


When Is a Free-Standing Overhead Crane the Right Choice for an Existing Workshop?
“Our workshop has been in operation for many years, and it was never designed to support an overhead crane. There are no crane runway beams or corbels, and we are not sure whether the existing columns can carry the additional crane loads. Should we reinforce the building or install an independent support structure?”
For projects like this, a free standing overhead crane for existing workshop retrofit is often one of the first solutions to evaluate. But before selecting the crane itself, the more important question is where the crane loads should go: into the existing building structure or into a new independent support system.
A free-standing overhead crane becomes relevant when the existing building is not suitable for carrying additional crane loads, or when structural reinforcement would be too disruptive or expensive. However, the absence of crane corbels does not automatically make a free-standing crane the best solution. If the lifting area changes frequently, a portable gantry crane may be more practical; if lifting is concentrated around one machine, a jib crane may be sufficient.
Why a Conventional Overhead Crane May Not Work in an Existing Workshop
1. The Workshop Has No Runway Beams or Crane Corbels
A building-supported overhead crane needs a reliable runway support structure. If the original workshop has no crane corbels, runway beams, or suitable supporting columns, having enough physical space inside the building does not mean a crane can be installed directly.
2. The Existing Building Capacity Is Insufficient or Unconfirmed
Existing steel or concrete columns may not have been designed to carry crane loads. Overhead crane operation introduces vertical reactions, horizontal forces, and dynamic effects, so the building structure should be verified before it is used to support the runway system. For broader requirements covering the construction, installation, operation, inspection, and maintenance of overhead cranes, refer to ASME B30.2.
MOTCRANE can provide the crane reaction loads and layout information needed for this verification. The final structural assessment should use the available building drawings, material information, foundation details, and actual site conditions rather than column dimensions alone.
3. Reinforcement Is Possible, but the Retrofit Cost Is Too High
Some workshops can technically be reinforced with new corbels, runway beams, or structural strengthening. But the work may require production shutdowns, access restrictions, steelwork modification, and additional civil work. In that case, compare the complete installed project cost rather than the crane purchase price alone.
4. Only Part of the Workshop Needs Crane Coverage
If only one assembly, maintenance, or machining area needs long-term overhead lifting, it may not make sense to modify the whole building. A free-standing structure can be designed around the target working area and keep the retrofit limited to the part of the workshop that actually needs crane coverage.
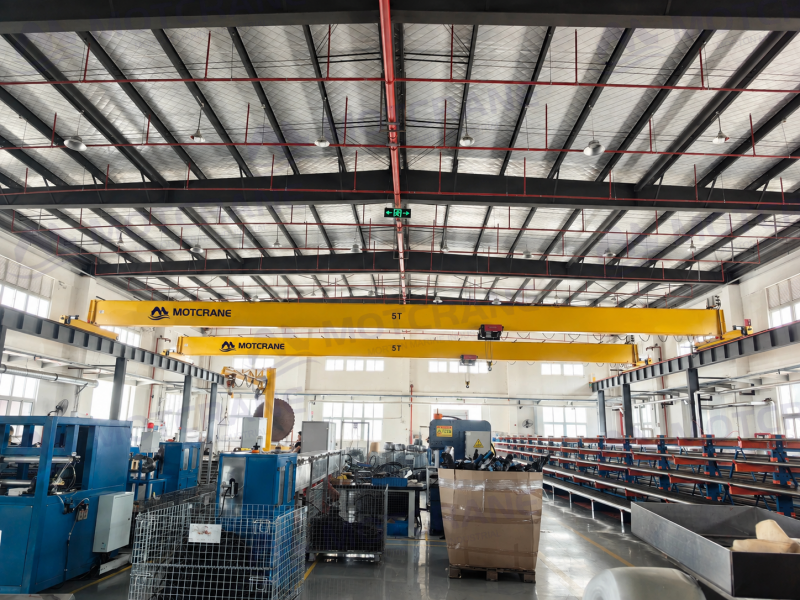
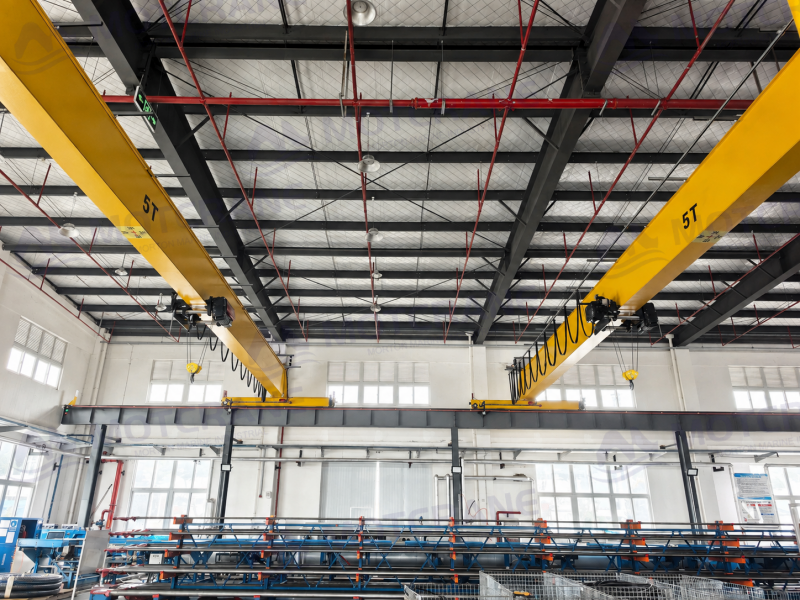
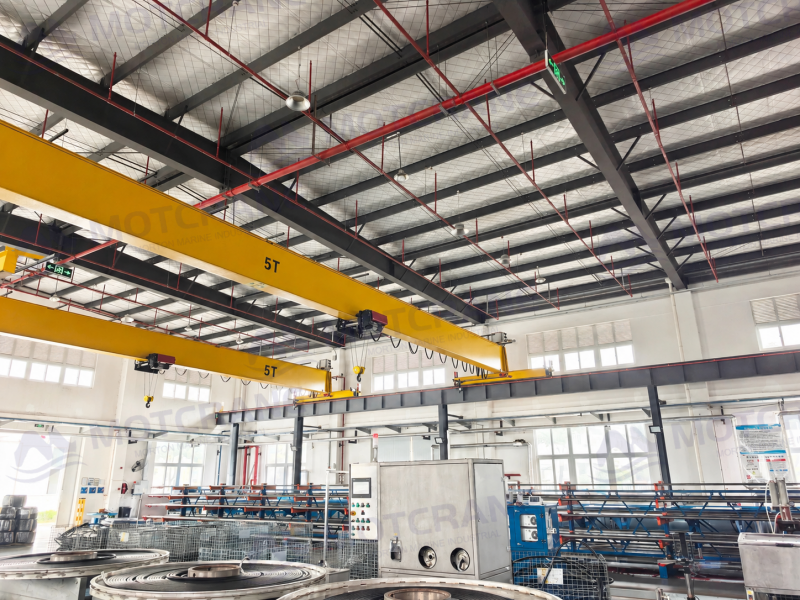
For a practical example, see our 5 ton free standing overhead crane project in Spain, where two overhead cranes were installed with an independent support structure because the existing workshop had no suitable load-bearing columns or corbels for the crane runway system.
When Is a Free-Standing Overhead Crane the Right Choice?
A free standing overhead crane for existing workshop applications is usually worth evaluating when most of the following conditions apply:
- You need long-term overhead lifting coverage in a defined working area.
- You do not want normal crane loads transferred into the existing building structure.
- The existing floor or foundation can be verified for the reactions and anchoring loads from the independent columns.
- There is enough space for the columns without blocking machines, forklift aisles, doorways, or maintenance access.
- The available headroom can accommodate the runway beams, bridge girder, hoist, and required hook height.
- Reinforcing the existing building would require disproportionate structural work, production shutdown, or project cost compared with an independent support structure.
A free-standing system does not eliminate structural loads. It changes the load path: crane girder → runway beams → independent columns → floor or foundation. That load path still has to be checked as part of the project design.
Which Type of Free-Standing Overhead Crane Fits Your Project?
Light-Duty Workstation / KBK System
For lighter-duty applications—typically up to 2 metric tons—where frequent handling between assembly or maintenance stations and easy positioning are more important than high capacity, a KBK or workstation-style free-standing crane may be the better direction. Capacity is only one factor; span, operating frequency, coverage area, and the way operators move the load also matter.
Industrial Free-Standing Overhead Crane
For higher capacities, longer spans, larger coverage areas, or applications requiring powered bridge and trolley travel, an industrial overhead crane with independent steel columns and runway beams is usually more appropriate. The single-girder or double-girder decision should come after the support strategy has been confirmed.
What Are the Limitations of a Free-Standing Overhead Crane?
- Independent columns occupy floor space and may interfere with machines, forklift aisles, doorways, maintenance access, or future production-line changes.
- The existing concrete floor cannot be assumed to be suitable just because it appears thick or in good condition. Slab thickness, reinforcement, concrete condition, column reactions, and anchoring requirements still need to be checked.
- Independent columns, runway beams, base plates, and anchor bolts increase the steelwork and construction scope compared with using an existing crane-supporting structure.
- As capacity, span, runway length, and duty requirements increase, the support structure and foundation requirements also become more demanding.
A free-standing overhead crane is therefore not a system that can simply be “bolted into any old workshop.” It is an independent load-bearing solution that must fit the structure, workshop layout, and installation conditions at the same time.
What Information Should You Confirm Before Requesting a Free-Standing Crane Solution?
At the preliminary quotation stage, you do not need to decide the final column spacing or column section yourself. The following information is more useful:
- Maximum lifting capacity and approximate load dimensions.
- The working area that needs crane coverage.
- Required hook height and the height of the equipment or load to be handled.
- Workshop width, length, clear height, and the lowest overhead obstruction.
- Whether the building already has crane corbels, runway beams, or structural drawings.
- Floor or foundation information, if available.
- Machine layout, door openings, forklift aisles, and other access restrictions.
- Site photos or videos.
This is usually enough for an initial assessment of whether the project should use the existing building, an independent support system, or another lifting solution.
FAQ
1. Can the runway length be extended later?
Yes, but the added runway, columns, and foundation loads must be rechecked before the system is extended.
2. Can two overhead cranes share the same free-standing support structure?
Yes, if the support structure is designed for the governing combined load cases, including both cranes operating near the same column area.
3. Is a free-standing overhead crane suitable for a leased facility?
Often yes, but floor drilling, anchoring, restoration, and future relocation requirements should be confirmed with the facility owner first.
4. Can it be installed in a workshop that is already full of equipment?
Often yes, but the column positions, material access route, installation space, and any required production shutdown must be checked before the layout is finalized.
5. Do I need complete workshop drawings before requesting a preliminary quotation?
No. A workshop layout, site photos, lifting capacity, required coverage area, and basic height information are usually enough for an initial assessment.
Summary
The absence of crane corbels is only one reason to consider a free-standing overhead crane. The real decision depends on whether the existing building can carry crane loads, whether the floor can support independent columns, whether those columns fit the workshop layout, and whether the available headroom meets the lifting requirement.
If your workshop cannot reasonably use the existing building structure but still needs long-term, fixed overhead lifting coverage, a free standing overhead crane for existing workshop retrofit is usually worth evaluating.
If you are unsure whether your workshop should use a building-supported crane, a free-standing system, or another lifting solution, send MOTCRANE your workshop layout, site photos, lifting capacity, required coverage area, workflow, and hook height. We can review the support strategy first before developing the crane layout and quotation, reducing unnecessary redesign later in the project.



 English
  Russian
  French
  Spanish
  Arabic
  Indonesian
  Japanese