


Does a Free-Standing Overhead Crane Need a Foundation? Concrete Slab, Anchors, and Footing Requirements
When you review a free standing overhead crane drawing, your attention will usually go first to the bridge, hoist, span, runway, and lifting height. But whether the crane can actually be installed often depends on what happens at the bottom of the support columns. The crane reactions carried by the independent support structure ultimately have to pass through the column bases into your existing concrete slab or dedicated footings. For a free standing overhead crane foundation, the key question is whether the column reactions can be safely transferred into the existing slab or dedicated footings.
That is why you should consider the foundation together with the crane support structure, rather than leaving it until civil work begins. A free-standing overhead crane does not always require new footings. Depending on the column reactions and the condition of your existing concrete, you may be able to use the existing slab, reinforce only selected areas, or install dedicated footings.
If you are still deciding whether an independent crane structure is suitable for your workshop, see our guide on when a free-standing overhead crane is the right choice for an existing workshop.
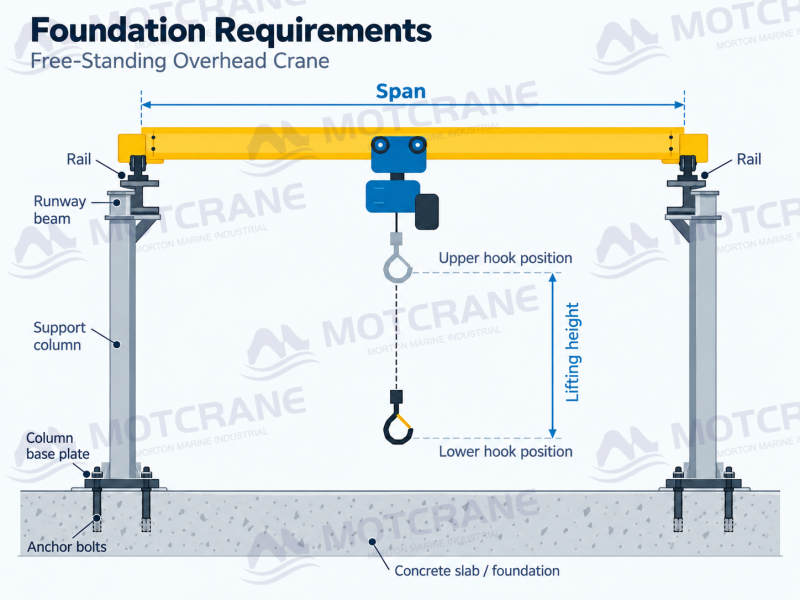
1. Load Transfer Path of a Free-Standing Overhead Crane
A typical load path is: crane bridge and trolley → runway beams → free-standing columns → base plates → anchor bolts → concrete slab or dedicated footings.
“Free-standing” means that the crane support system is structurally independent of the original building. It does not mean “foundation-free.” If your building columns are not part of the crane load path, the vertical reactions, horizontal forces, and dynamic effects generated by the crane still have to be transferred downward through the independent support columns.
This is also why you should not use a warehouse floor rating by itself to decide whether a crane can be installed. Forklift wheel loads move across the floor, and stored materials are often treated as distributed loads. A crane column repeatedly transfers concentrated reactions through the same base plate and anchor group. Even if your slab has carried forklifts for years, it may still be unsuitable for a crane support column.
2. Can an Existing Concrete Slab Be Used as the Crane Support?
Yes, in some projects. But if you are checking an existing slab, thickness is only one part of the assessment. You also need to consider concrete strength, reinforcement, slab condition, construction joints, expansion joints, settlement, previous repairs, and the planned position of each column base.
For example, your workshop may have a 200 mm concrete slab, and another workshop may have the same thickness. If one slab was designed for heavy equipment with documented reinforcement while the other is only a standard industrial floor with limited structural information, the two slabs may behave very differently under the same free-standing overhead crane.
Where you place the column matters as much as slab thickness. If a base plate falls close to a construction joint, slab edge, trench, doorway, or old machine foundation, the available concrete for anchoring may be reduced and the local slab behavior may change. You may be able to move the column away from the problem area, but that change can also affect runway-beam spans and support reactions.
If your workshop has been in service for many years, pay particular attention to repaired areas, local settlement, hidden trenches, and previous machine foundations. A floor that looks sound from the surface may still be unsuitable for concentrated support reactions at a specific column location.
You should also distinguish a slab-on-grade from a suspended floor slab. Most ground-floor industrial workshops use slab-on-grade construction. If you plan to support the crane columns on an upper floor or mezzanine slab, the load path through the slab, beams, columns, and lower structure must be assessed separately.
3. Column Reactions—not Rated Capacity—Are the Starting Point for Foundation Design
A 5-ton crane does not create a 5-ton foundation load. If the only figure you know is the rated capacity, you still do not know the support reactions. Those reactions also depend on the crane self-weight, span, runway-column spacing, trolley and bridge positions, duty, and horizontal dynamic effects.
Suppose you are comparing two 5-ton cranes. One has a relatively short span and closely spaced runway columns; the other has a longer span and wider support spacing. The rated capacity is the same, but the bridge weight, runway-beam reactions, and loads carried by each support can be very different.
If you plan to run multiple cranes on one independent runway structure, the difference becomes even more important. When two cranes can operate near the same support zone, the governing case may come from combined vertical reactions and horizontal dynamic effects rather than from one crane operating at rated load.
For a practical example of two cranes operating on an independent support structure, see our 5 ton free standing overhead crane project in Spain.
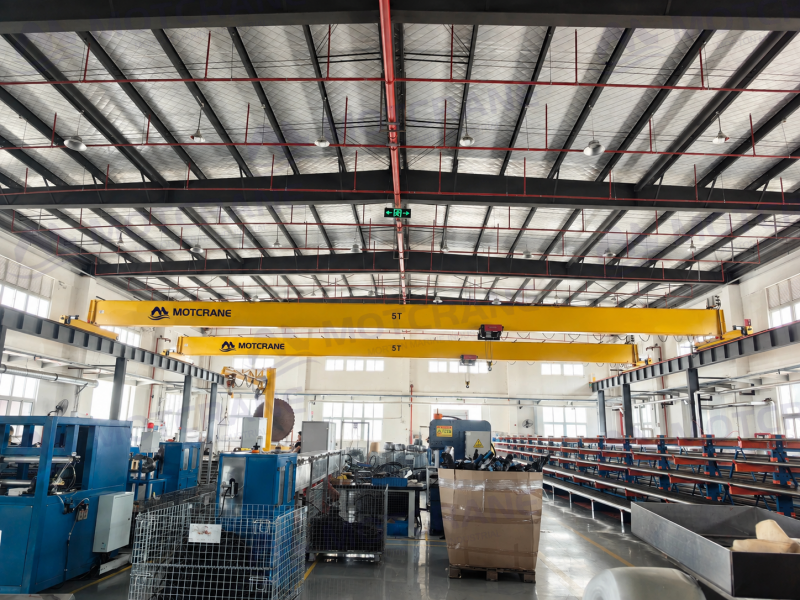
4. Base Plates and Anchor Bolts Are Part of the Foundation System
Base plates distribute column forces into the concrete surface, while anchors may be required to resist shear, tension, uplift, or overturning-related effects. When you evaluate the connection, the base plate, anchors, and concrete must be treated as one structural system rather than as separate installation items.
Choosing a larger anchor does not automatically make your connection safer. You still need to consider concrete strength, effective embedment depth, anchor spacing, distance to the concrete edge, cracked or uncracked concrete conditions, and base-plate geometry.
The same applies if you increase the base-plate size. A larger plate may reduce local bearing pressure or create more room for anchor placement, but it will not correct weak concrete, inadequate edge distance, or a column base located too close to a construction joint.
If you want to minimize demolition in an existing workshop, chemical anchoring with high-strength threaded rods may be one option. But chemical anchors are an anchoring method, not a substitute for adequate concrete. If your slab cannot reliably carry the column reactions, changing from one anchor type to another does not solve the foundation problem.
For qualification requirements covering post-installed adhesive anchors in concrete, refer to ACI CODE-355.4-24.
5. Existing Concrete Slab, Local Reinforcement, or Dedicated Footings
For a free standing overhead crane foundation, the practical decision is usually not simply “foundation” versus “no foundation.” Most sites fall into one of three directions: existing slab, local reinforcement, or dedicated footings.
| Your site condition | More likely direction |
| Your existing reinforced slab is documented and suitable for the calculated support reactions and anchors. | Use the existing slab. |
| Most of your slab is suitable, but individual column locations are limited by joints, edges, local thickness, or similar conditions. | Local reinforcement or localized footing. |
| You cannot verify the slab condition, the anchoring conditions are inadequate, or the support reactions are too high. | Dedicated footings. |
| You plan to support the columns on a suspended floor rather than a slab-on-grade. | Separate structural assessment of the floor system is required. |
If your existing slab is verified as suitable, using it can reduce cutting, concrete work, and disruption to production. If the general floor condition is acceptable but one or more support points are constrained by slab edges, joints, local thickness, or anchoring conditions, local reinforcement may be more appropriate.
Dedicated footings become more likely when your support reactions are high, the slab information cannot be verified, the existing concrete is in poor condition, or the required anchoring cannot be achieved reliably.
You should not simply make the footing larger or deeper “to be safe.” Underground services, existing building foundations, machine bases, excavation space, and production access may make an oversized footing impractical. If the original footing depth or size cannot be built at your site, the arrangement should be reassessed against the actual support reactions and site constraints—not reduced by a fixed percentage.
The sequence of work matters as well. You can often begin site investigation, underground-service checks, and preliminary excavation early. But you should not fix final footing dimensions, base-plate positions, or anchor locations before the crane layout and support reactions are confirmed. If the column spacing or anchor pattern changes later, early civil work can quickly become rework.
6. FAQ
Can an existing slab still be assessed if the original reinforcement drawings are unavailable?
Yes. A preliminary assessment is still possible, but the slab should not be assumed suitable without further verification. Local testing or a dedicated footing may be required if the reinforcement and concrete condition cannot be established reliably.
Does an older concrete slab create additional concerns for anchor installation?
Possibly. Cracks, repaired areas, deterioration, and the actual concrete condition can all affect anchoring performance.
Does a temporary free-standing crane still require foundation verification?
Yes. Temporary use does not remove column reactions or anchoring forces; only the installation and dismantling strategy may differ.
Can oversized holes be used to correct misplaced anchor bolts after the concrete is poured?
Not as a default solution. The effect on base-plate bearing, edge distance, and anchor capacity should be checked before any modification is accepted.
7. Conclusion
When evaluating a free standing overhead crane foundation, do not base the decision on crane capacity, slab thickness, or anchor size alone. Start with the actual column reactions, then check the condition of your existing concrete and the anchoring arrangement. From there, you can determine whether your project can use the existing slab, needs local reinforcement, or requires dedicated footings.
For a free-standing overhead crane project, MOTCRANE can provide the crane layout, column reactions, base-plate dimensions, and anchoring data needed for foundation coordination. Reviewing these items before you finalize civil work or start fabrication helps you identify conflicts early and reduces the risk of floor cutting, foundation rework, and production downtime during installation.



 English
  Russian
  French
  Spanish
  Arabic
  Indonesian
  Japanese